
21 Practical DIY Chicken Coop Plans for Every Backyard Flock
DIY Chicken Coop Plans can help you build a safer, cleaner home for your hens without copying a design that doesn’t fit your yard. These 21 ideas cover compact coops, movable shelters, large flock housing, cold-weather builds, and smart features that make daily chicken care easier.
21 DIY Chicken Coop Plans to Build
1. Compact Lean-To Chicken Coop
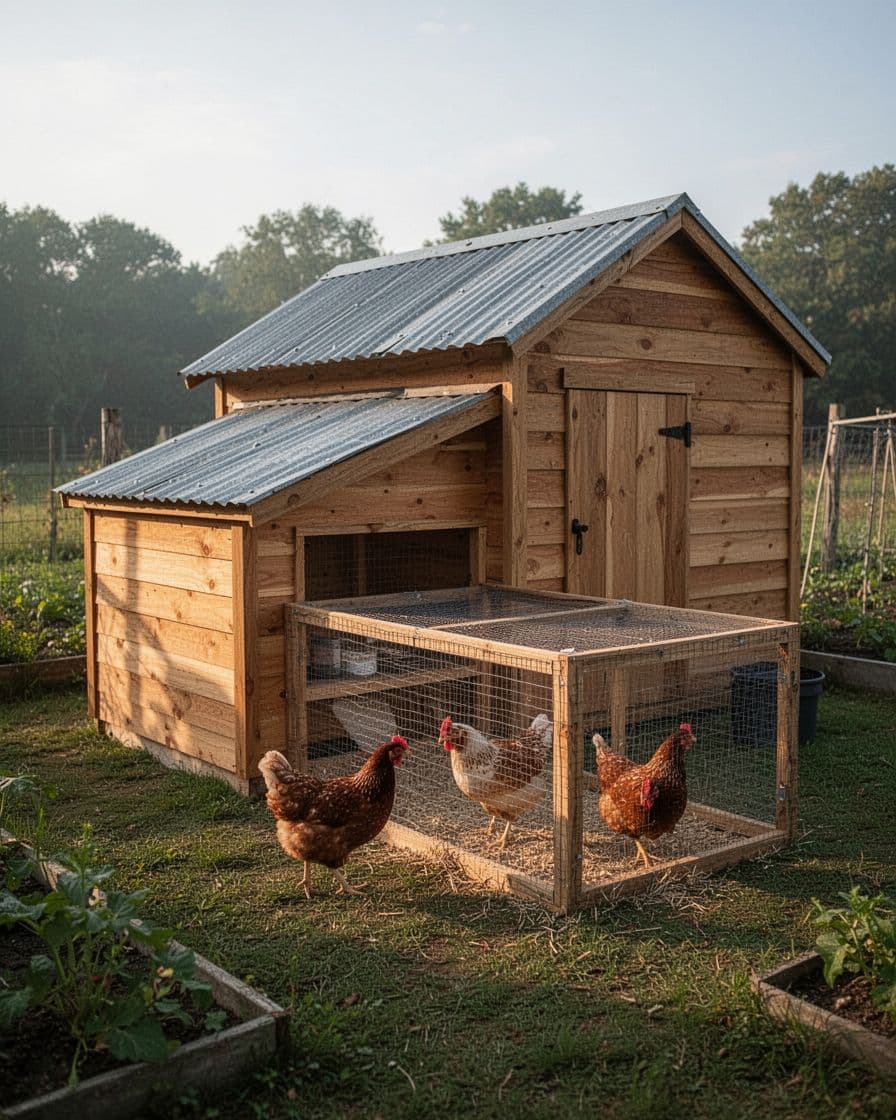
A lean-to coop uses an existing shed or garage wall as one side of the structure. The sloped roof directs rain away from the wall, while the compact footprint fits neatly along a fence or beside a garden building.
Use cedar or treated exterior lumber for the walls, then add a raised wire run in front of the coop. Keep the entrance high enough to stay dry, and install vents near the roof so warm, damp air can escape without creating a draft at roost level.
2. Classic Gable-Roof Chicken Coop
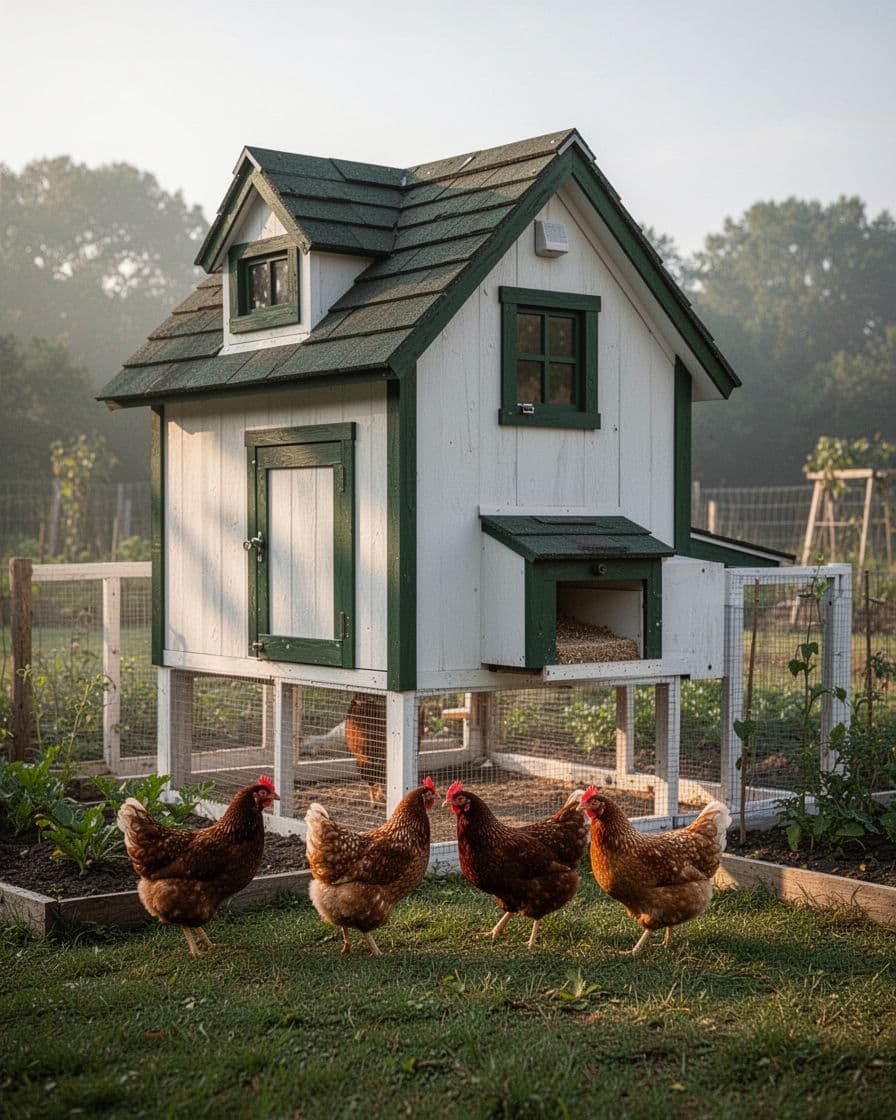
A gable roof gives you extra headroom and creates space for ventilation beneath the peak. This familiar shape also makes a strong starting point for beginner DIY chicken coop plans because the walls, rafters, and roof lines follow simple angles.
Place roosts along one wall and nesting boxes along another so your hens can move through the space without crowding. Paint the exterior with a weather-resistant finish, but keep the inside free from peeling paint and rough edges that could injure your flock.
3. Elevated Chicken Coop
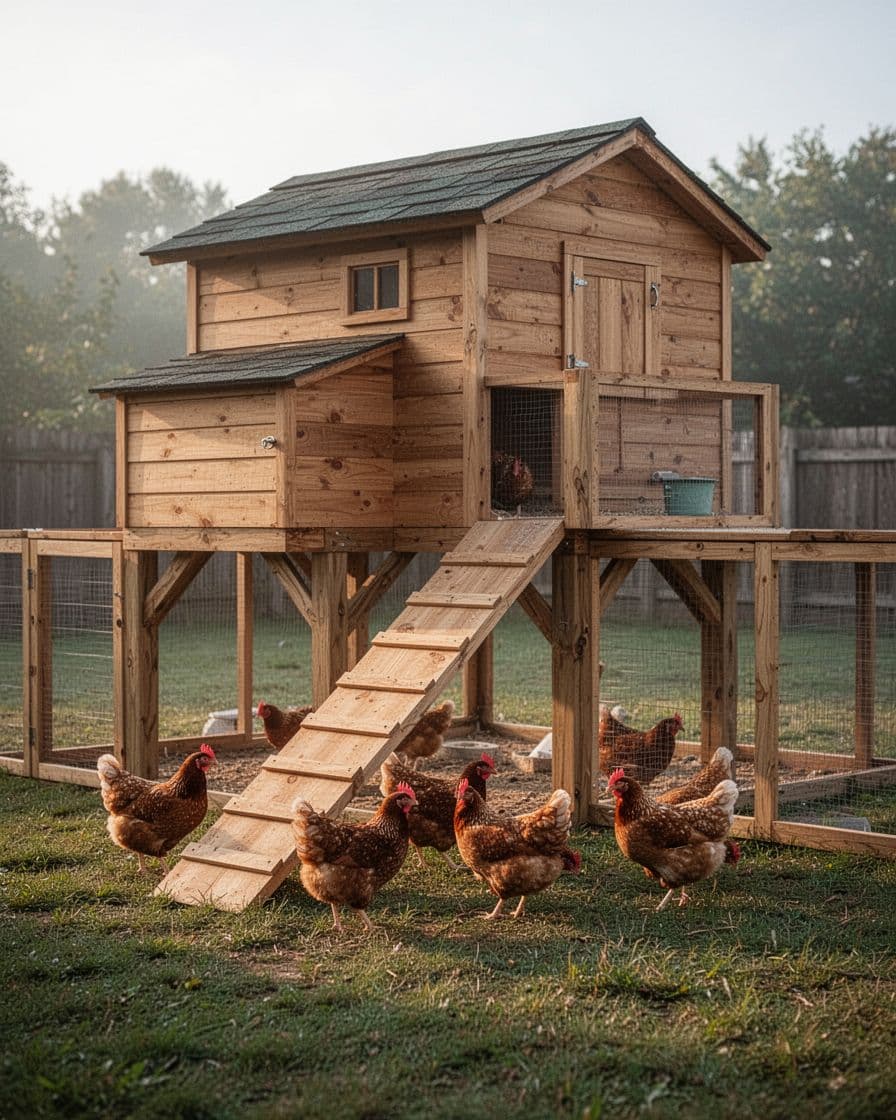
An elevated coop lifts the sleeping area above wet soil, puddles, and cold ground. The open space beneath the house can give your hens extra shade, although you still need to secure the lower edges against digging predators.
Build the floor on sturdy posts or timber legs that won’t wobble when your flock uses the ramp. A height of about 1 foot or more can also discourage rats and other animals, a point highlighted in Oregon State’s backyard coop design guidance.
4. Mobile Chicken Tractor
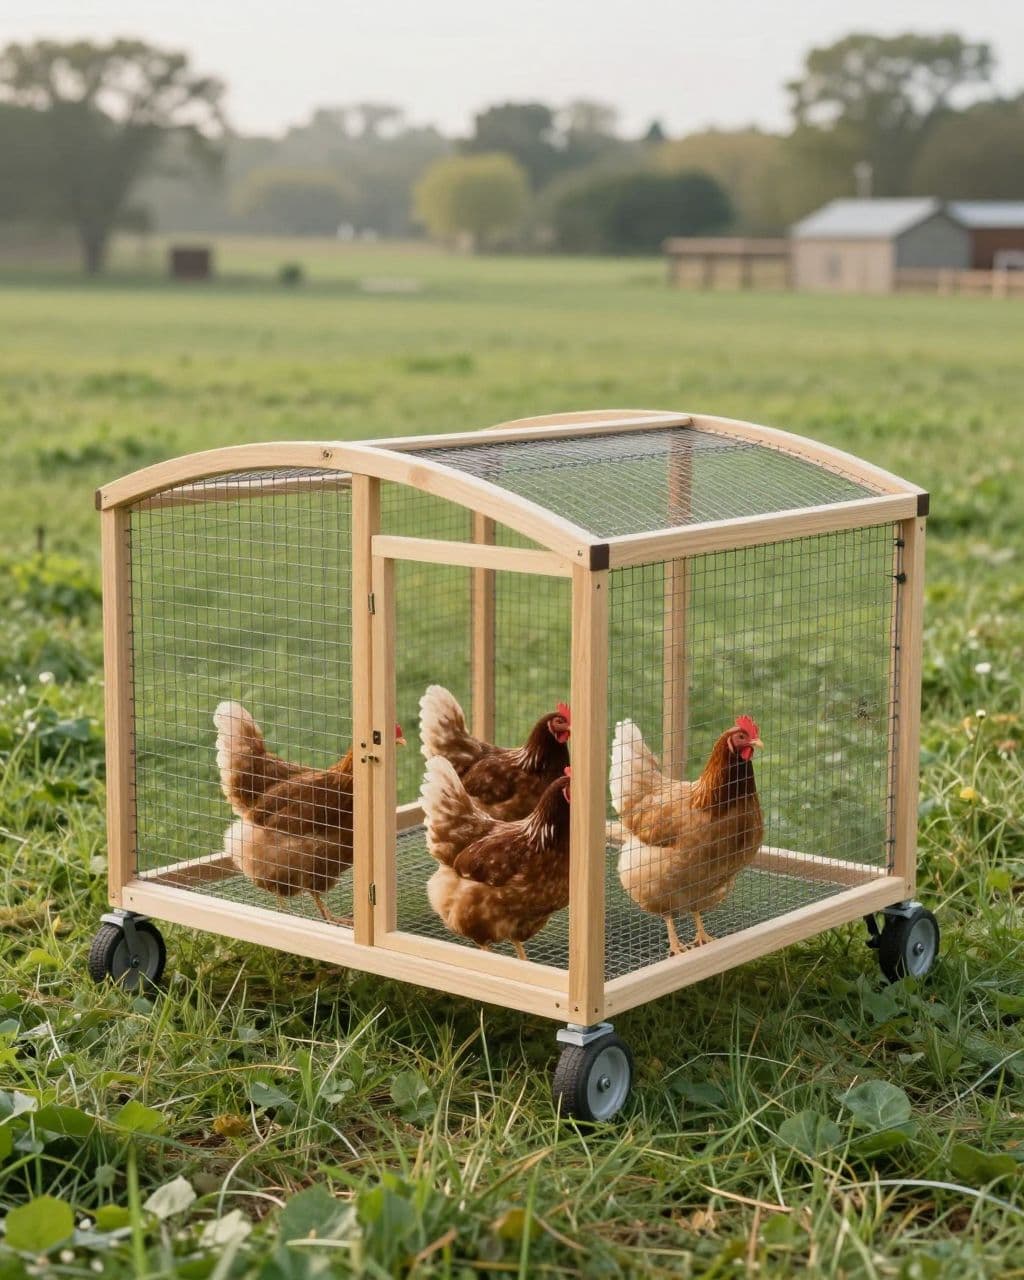
A chicken tractor combines a small shelter with a movable run, so you can shift your flock across grass. Wheels or large handles make the frame easier to move, while a lightweight roof keeps the design manageable.
Use strong mesh around every side and the top because a mobile coop still needs predator protection. Move it often enough to prevent bare ground and heavy manure buildup, but avoid placing it on freshly treated lawns or areas with toxic plants.
5. Reclaimed Pallet Chicken Coop
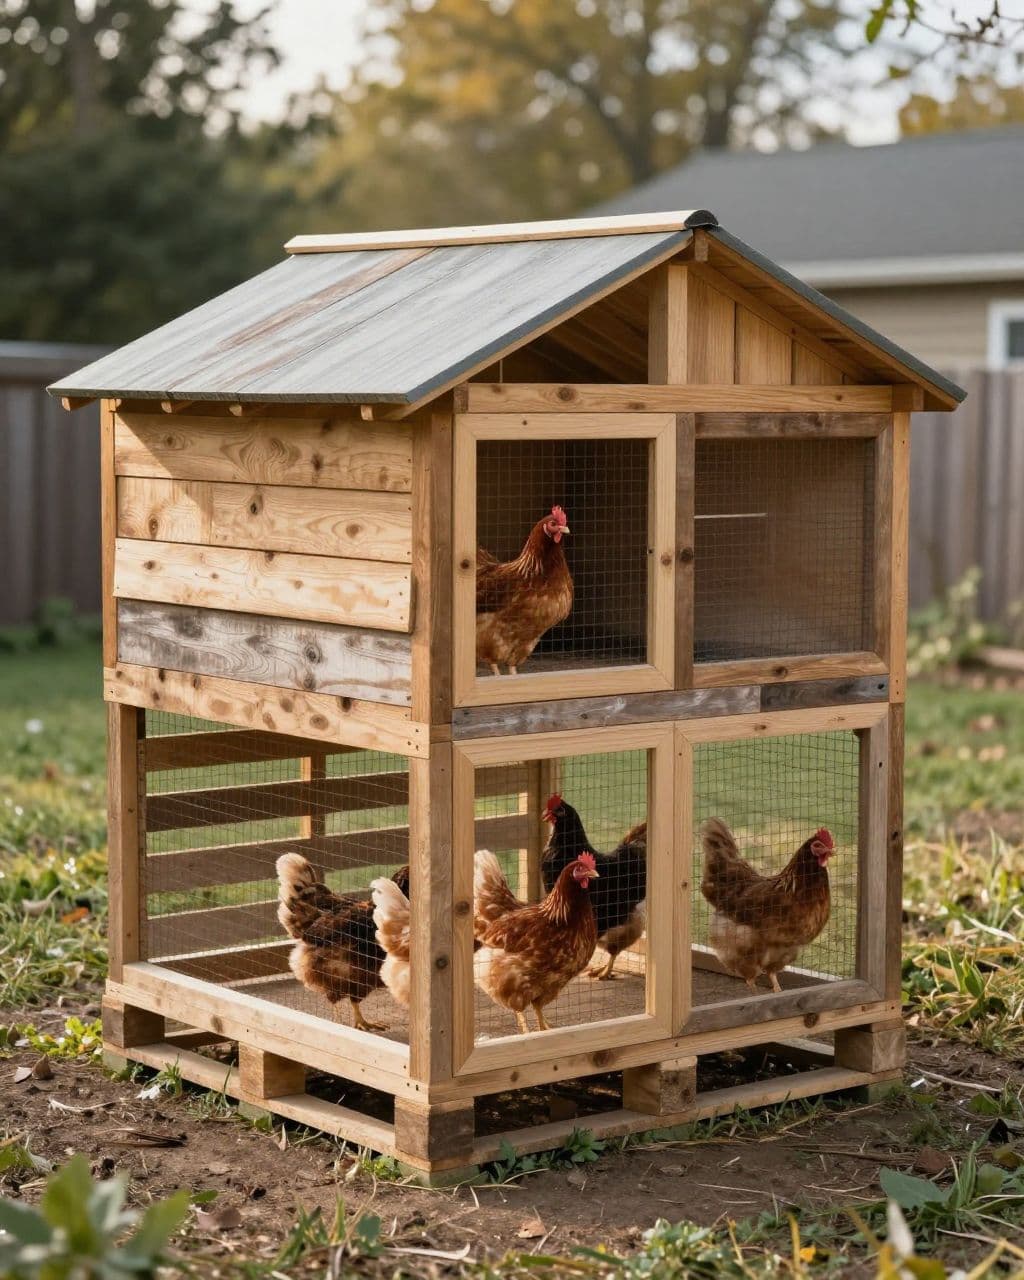
A pallet coop gives reclaimed wood a useful second life and can lower the cost of your build. The uneven boards create a rustic look, but you need to inspect every pallet for rot, chemical stains, broken nails, and sharp splinters.
Sand exposed surfaces and cover gaps where rain or rodents could enter. Add a solid floor, a hinged cleaning panel, and a secure run so the low-cost materials don’t compromise sanitation or safety.
6. Modern Minimalist Chicken Coop
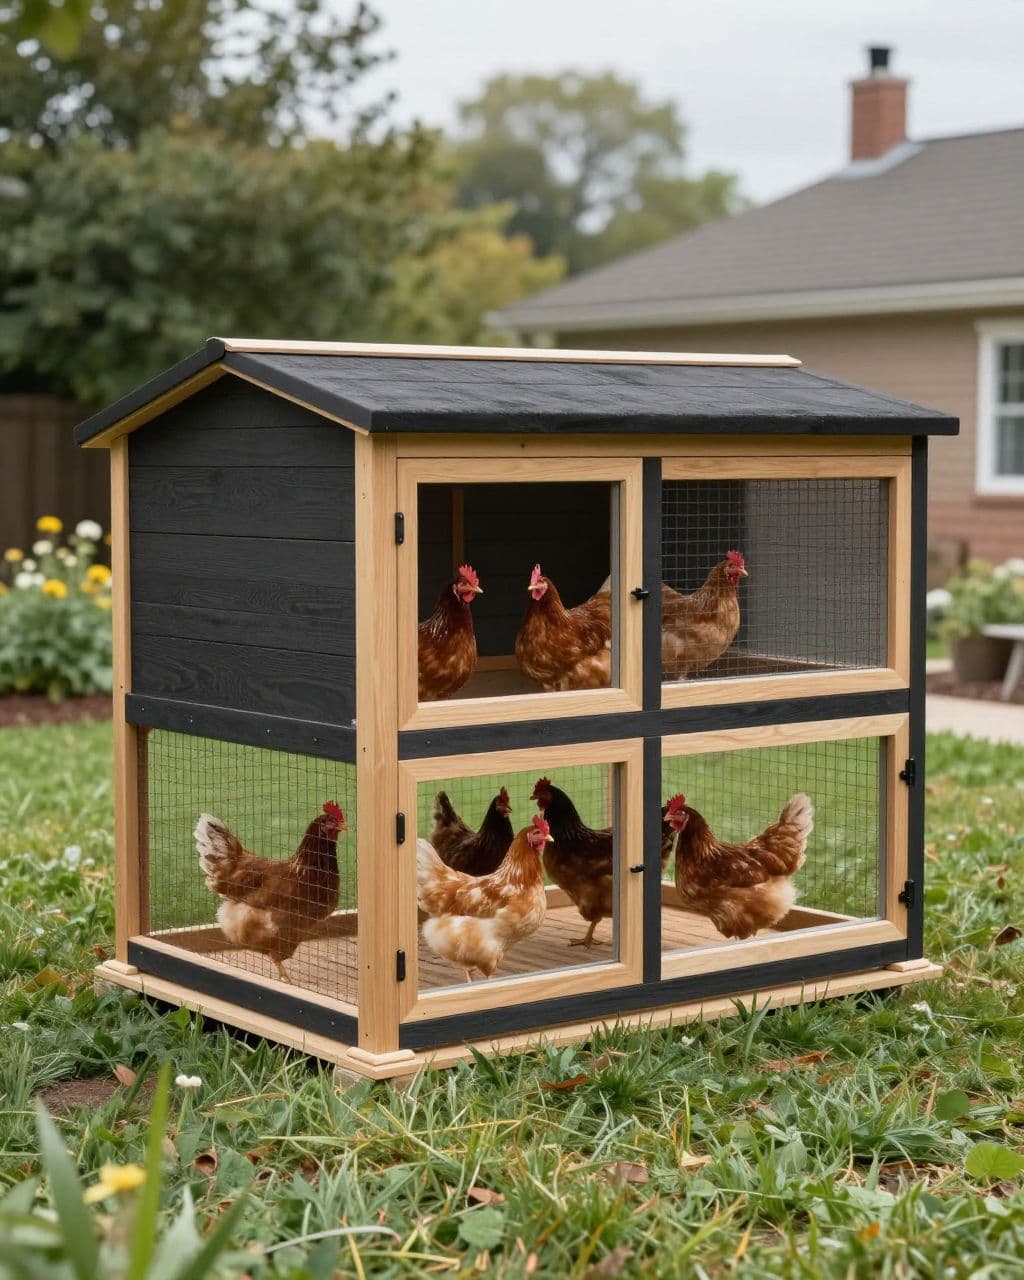
A modern coop pairs clean lines with natural wood, dark siding, and a simple rectangular run. This design works well when you want the chicken house to look intentional beside a patio, raised bed, or landscaped yard.
Keep the interior practical even if the exterior looks polished. Build wide access doors, removable roost bars, and smooth wall panels that let you sweep and wash the coop without working around decorative trim.
7. Small A-Frame Chicken Coop
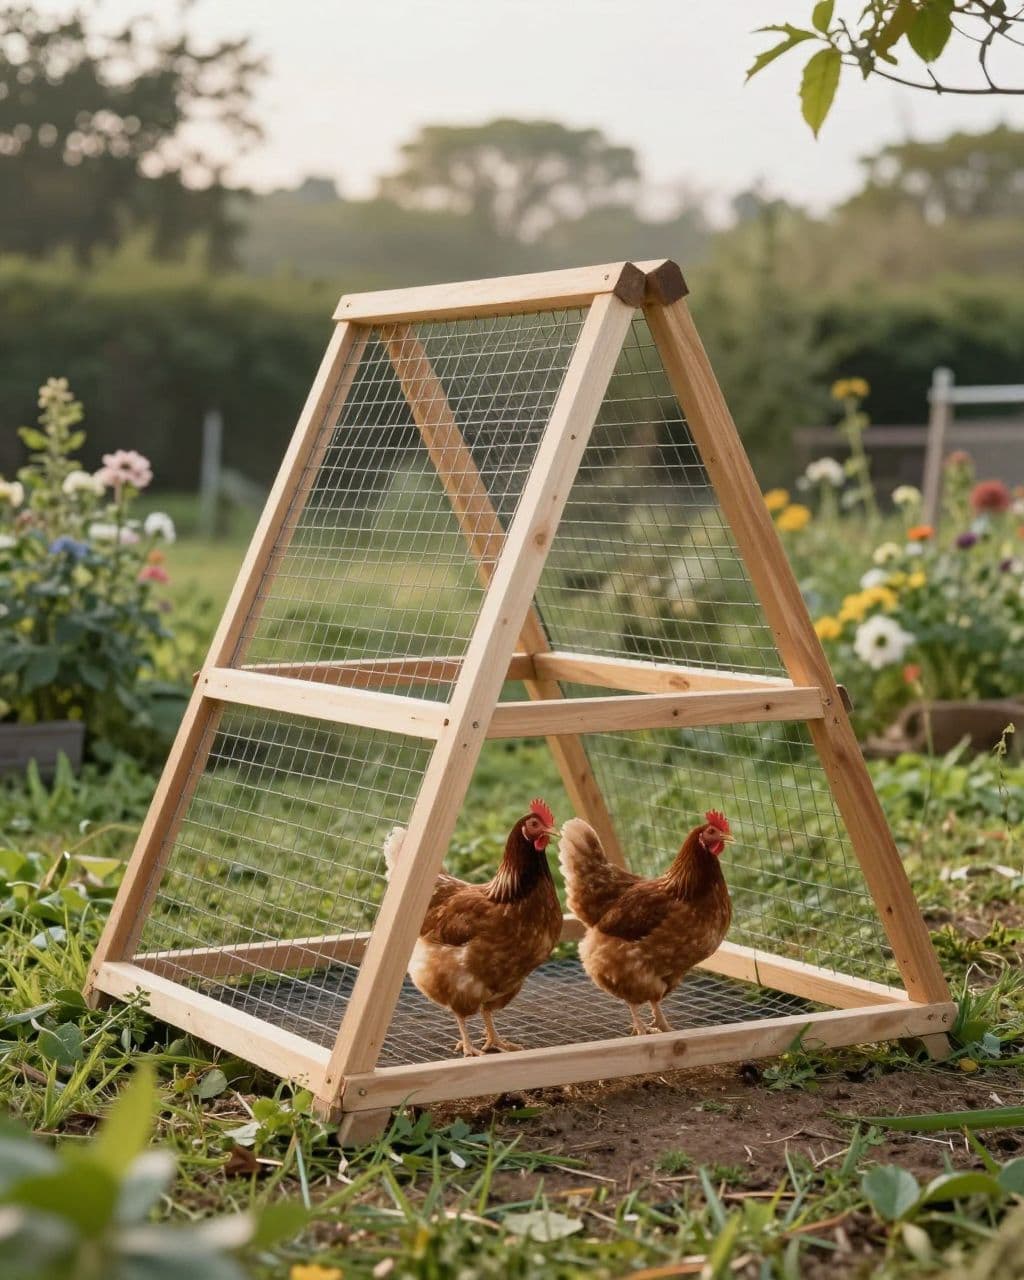
An A-frame coop uses two sloping sides to create a narrow shelter for a small flock. The triangular shape saves materials and fits into a side yard, garden edge, or small suburban lot.
Because the sloped walls reduce usable interior space, this plan suits only a few hens. Add a covered lower run, a small raised sleeping area, and a wide access panel so you can reach the corners during cleaning.
8. Converted Playhouse Chicken Coop
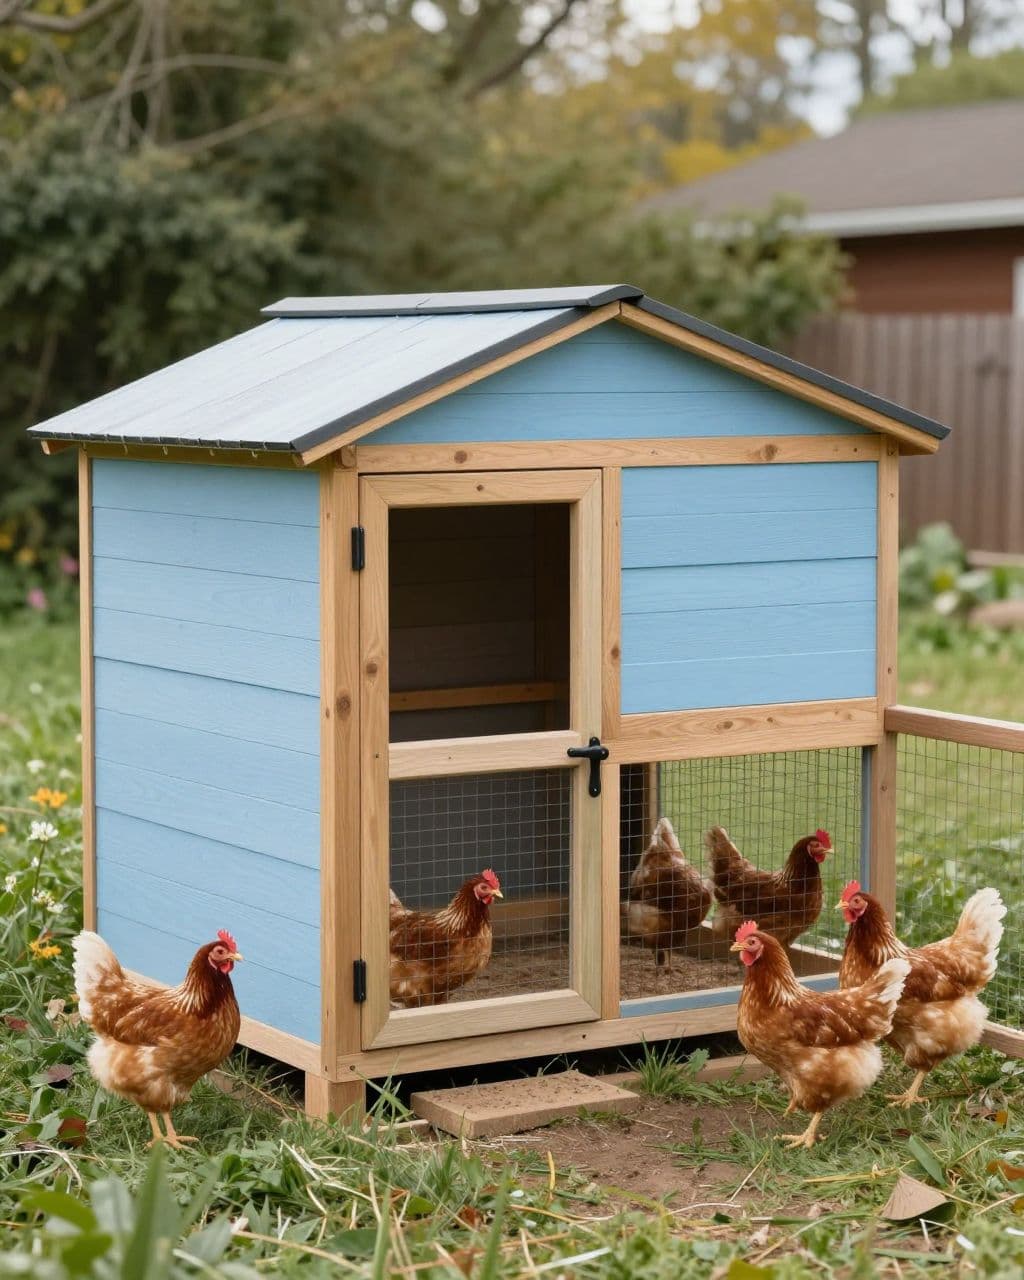
A wooden playhouse can become a roomy chicken coop with a few structural changes. Remove unsafe flooring, cover windows with predator-resistant mesh, and add a secure chicken-sized door that closes firmly at night.
The existing roof and walls save you construction time, but inspect the building before moving your hens inside. Seal leaks, replace weak boards, and make sure the playhouse offers enough floor space for the flock you plan to keep.
9. Mini Barn Chicken Coop
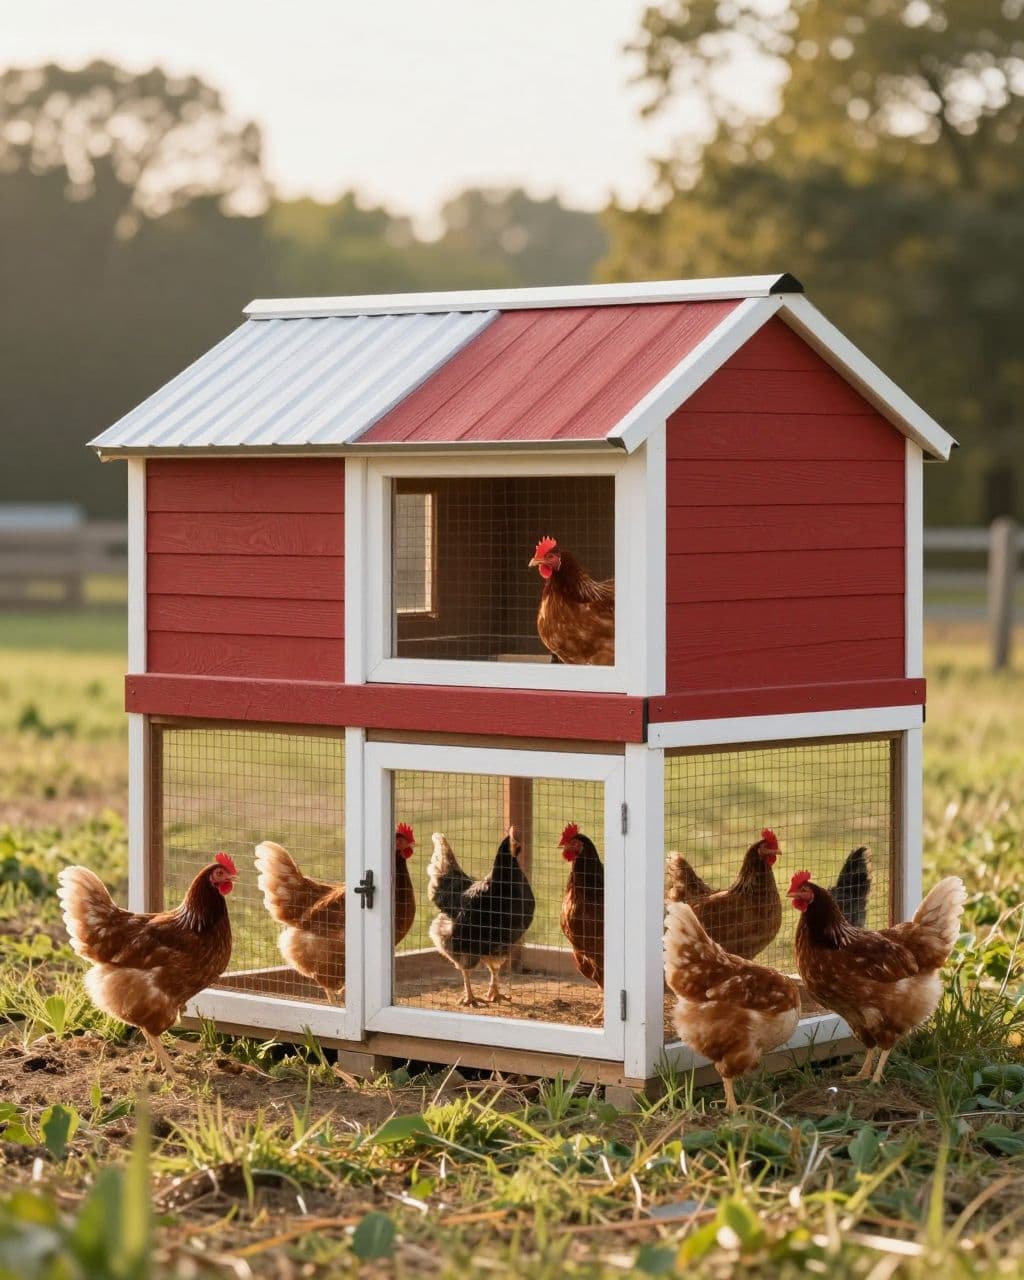
A mini barn coop gives a larger flock more room for roosting, nesting, and movement. Red siding, white trim, and a small cupola create a traditional farm look without requiring a full-size barn.
Divide the interior into clear zones so your hens don’t crowd the nesting boxes or spill bedding into the feed area. For planning, Penn State Extension’s small-scale poultry housing guide explains how ventilation, windows, and interior layout work together in a backyard coop.
10. Cold-Weather Chicken Coop
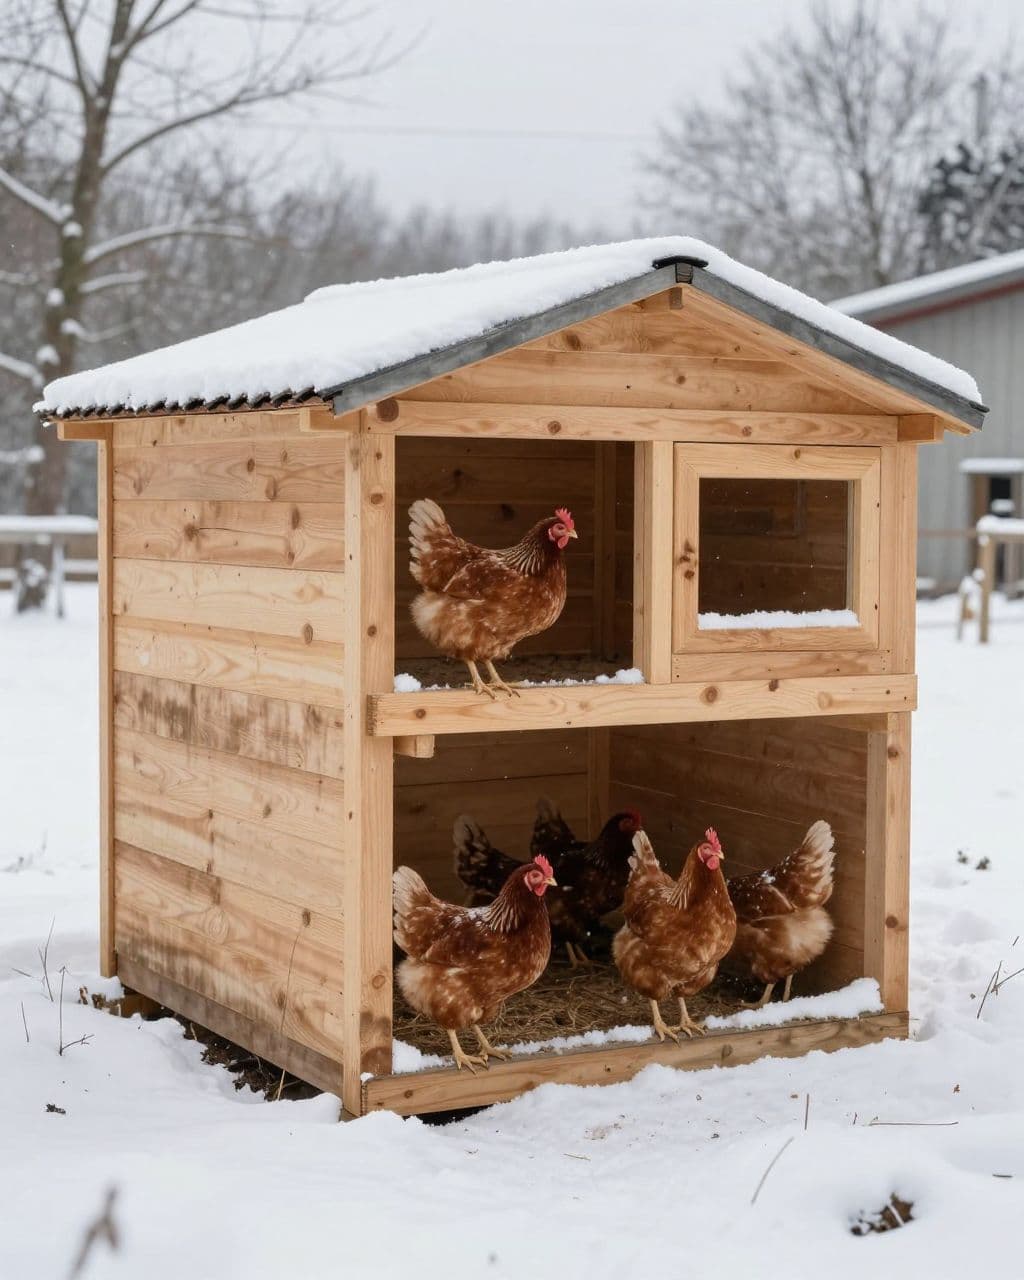
A cold-weather coop uses tight wall construction, a dry roof, and high vents to protect hens during winter. You need to block strong drafts while still allowing moisture and ammonia to leave the building.
Don’t seal every opening in an attempt to keep the coop warm. Moist air can collect on walls and bedding, so place vents above the roosts and protect them with hardware cloth that keeps rodents and predators out.
11. Easy-Clean Chicken Coop
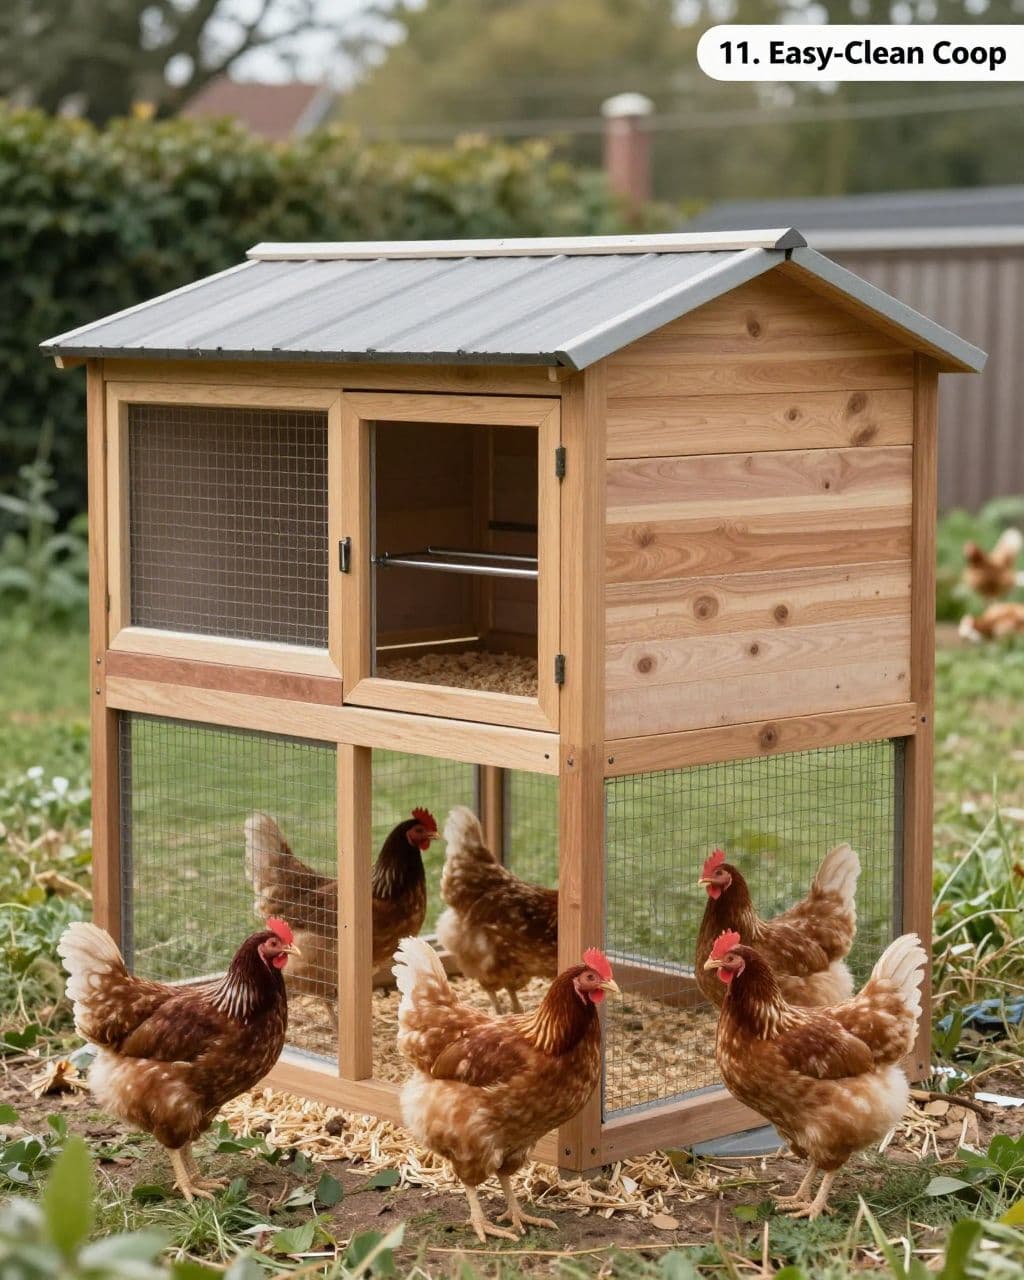
An easy-clean coop includes a large rear door, removable roost bars, and a floor with few corners where bedding can collect. These features reduce the time you spend reaching into tight spaces with a shovel or scraper.
Use a smooth, sealed floor made from solid wood, vinyl-covered plywood, or concrete. Design the access door wide enough for your cleaning tools, then add a strong latch that raccoons cannot open.
12. External Nesting-Box Chicken Coop
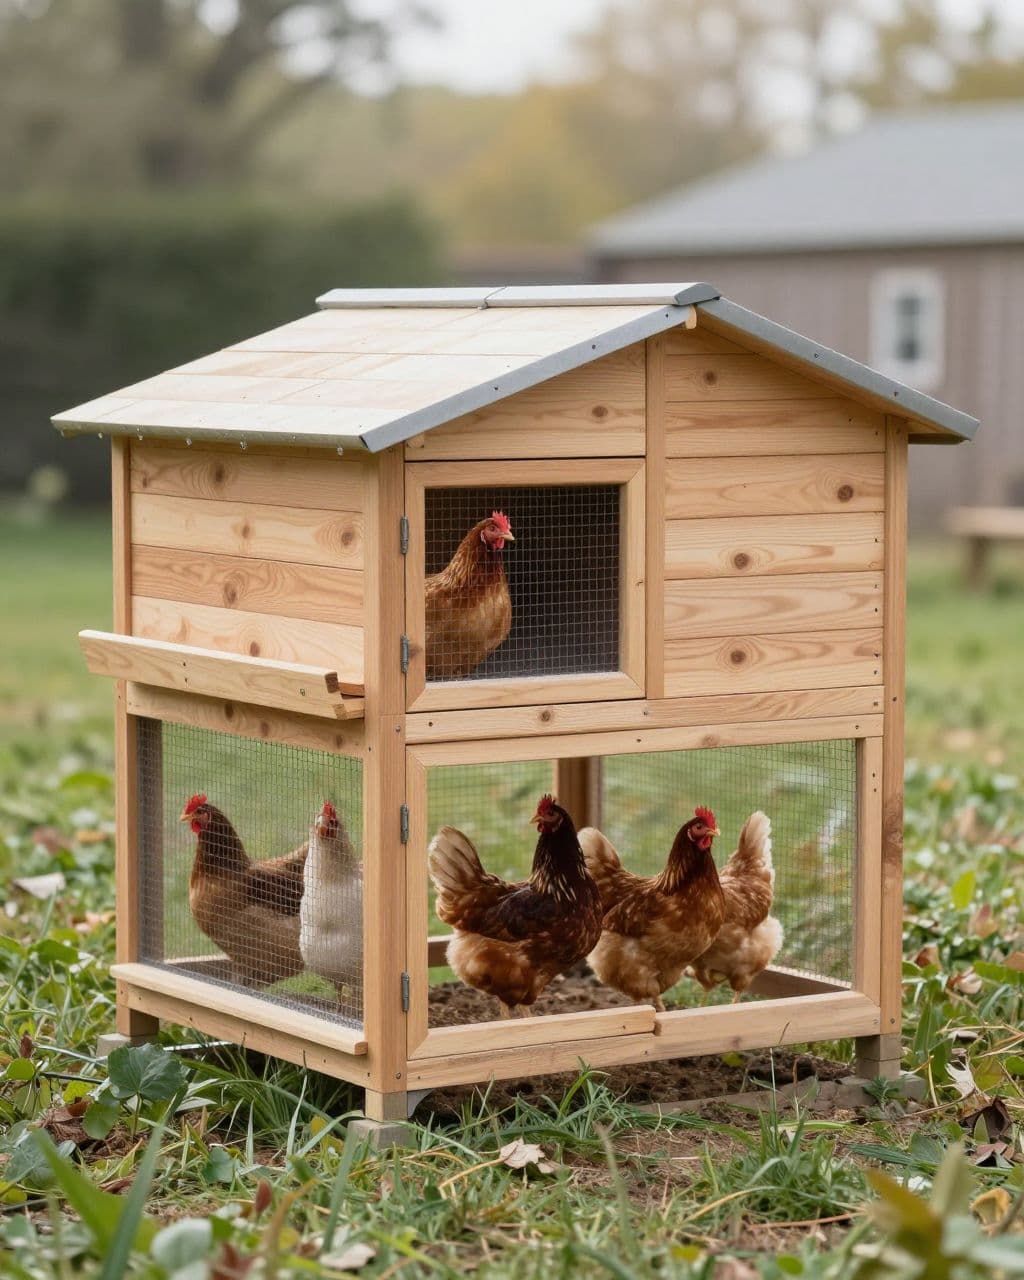
External nesting boxes let you collect eggs from outside the coop. A hinged panel on the rear or side gives you quick access without opening the main door or disturbing the flock.
Keep the boxes dark, dry, and lower than the roosts so your hens choose them for laying. Add a sloped exterior lid that sheds rain, and secure the lid with a latch that closes tightly after each collection.
13. Covered Run Chicken Coop
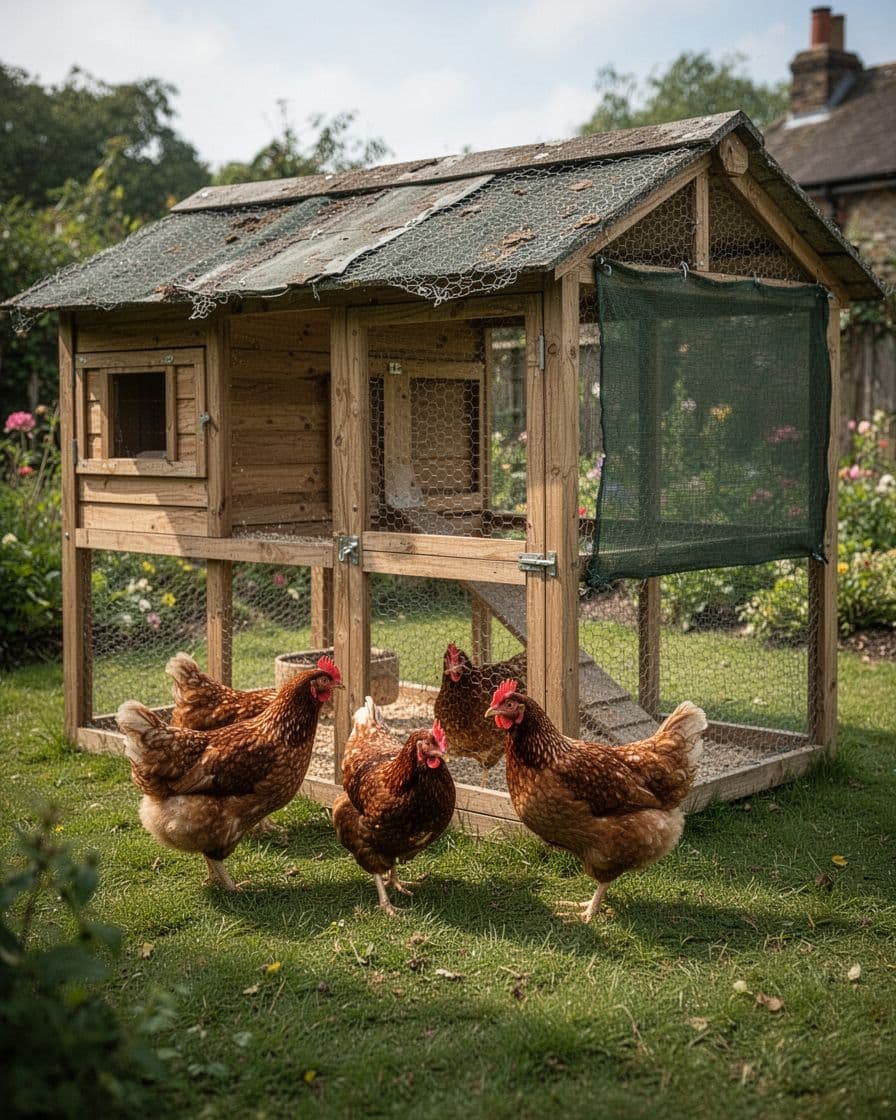
A covered run protects your hens from hawks, heavy rain, and harsh summer sun. Hardware cloth across the roof offers stronger protection than lightweight poultry netting, especially in areas with raccoons or climbing predators.
Add one solid section along the side to block wind and provide shade. A covered run also keeps the ground drier, which helps bedding last longer and gives your hens a cleaner place to scratch.
14. Walk-In Chicken Coop
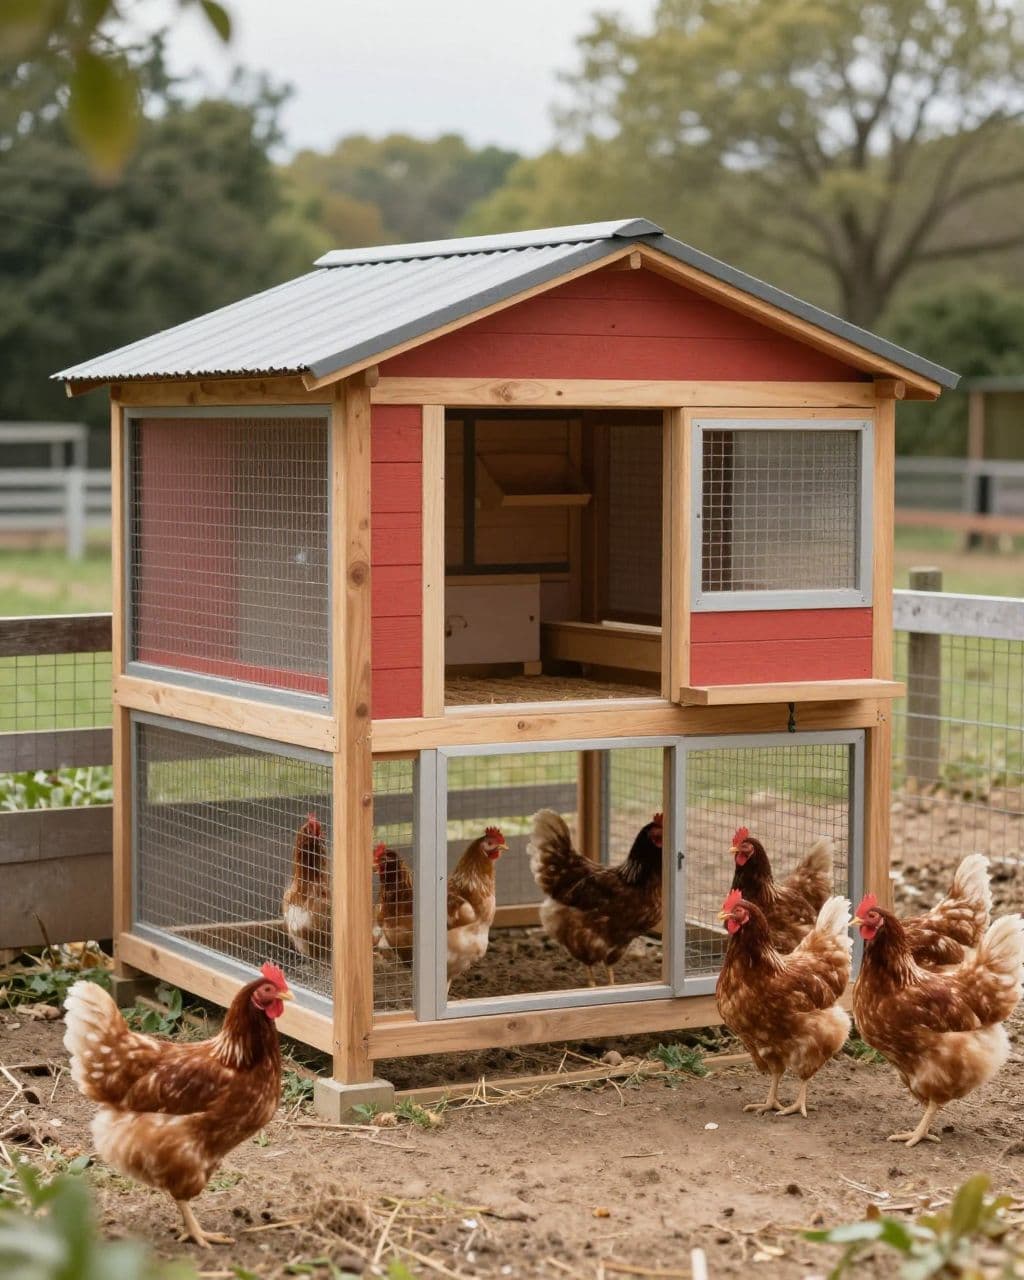
A walk-in coop gives you enough room to enter, inspect the flock, refill feeders, and clean the floor without crouching. It suits a larger flock or anyone who wants easy access during winter, illness, or routine care.
Plan the doorway, roosts, and nesting boxes before you frame the walls. The Virginia Tech small-scale poultry housing publication covers housing needs that change with flock size, bird type, and access to an outdoor run.
15. Chicken Coop Under a Raised Garden Bed
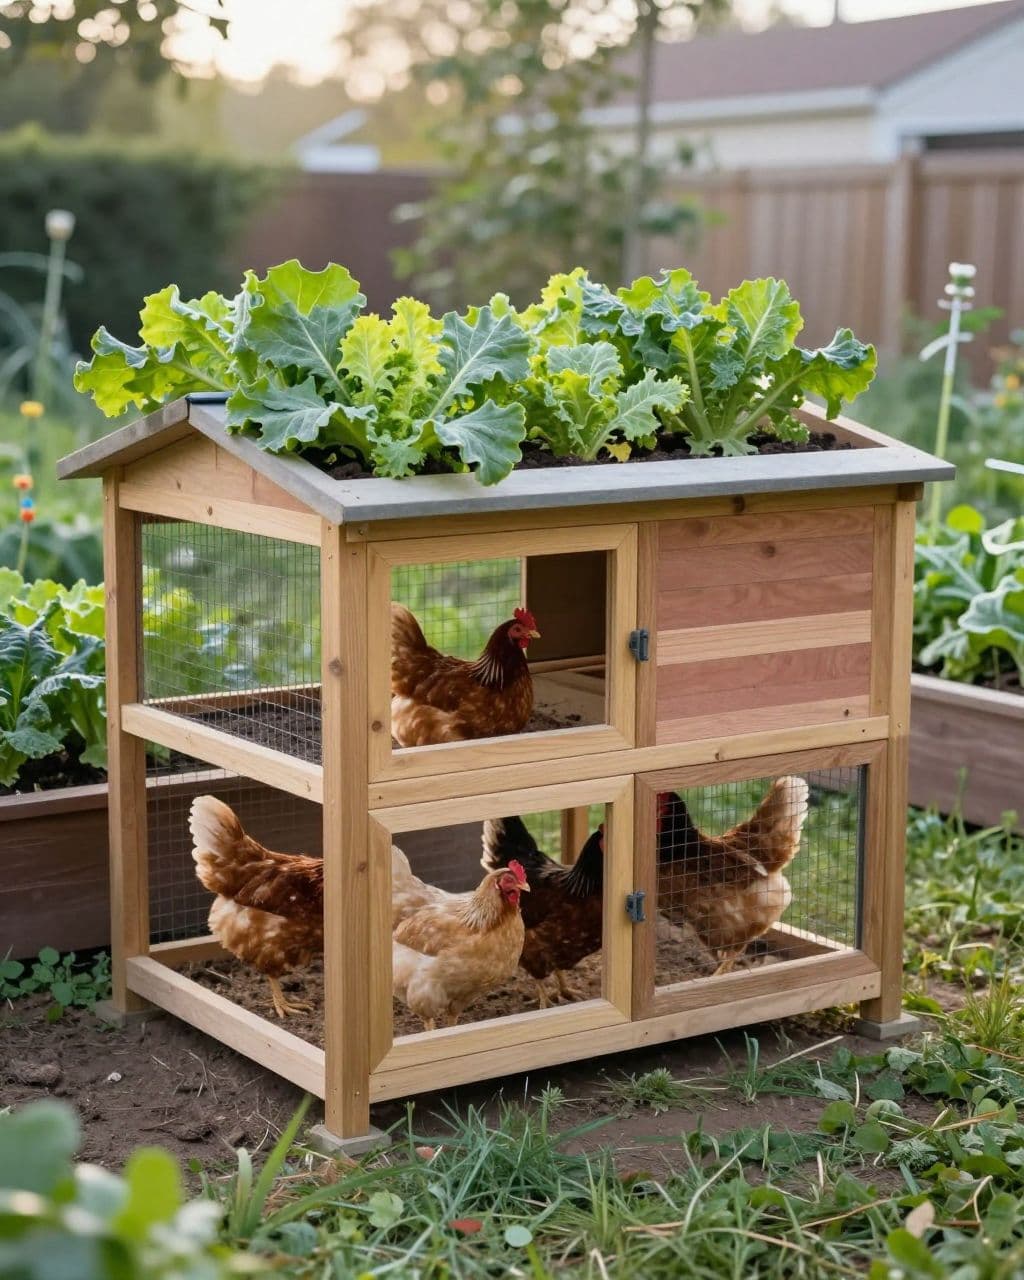
A coop beneath a raised garden bed combines two backyard functions in one footprint. The garden bed can shade the run, while the area below uses space that might otherwise sit empty.
Build the raised bed high enough to give your hens comfortable clearance and enough room for you to inspect the run. Use a solid barrier between the soil and the coop so bedding, dust, and manure don’t reach the vegetables above.
16. Cottage-Style Chicken Coop
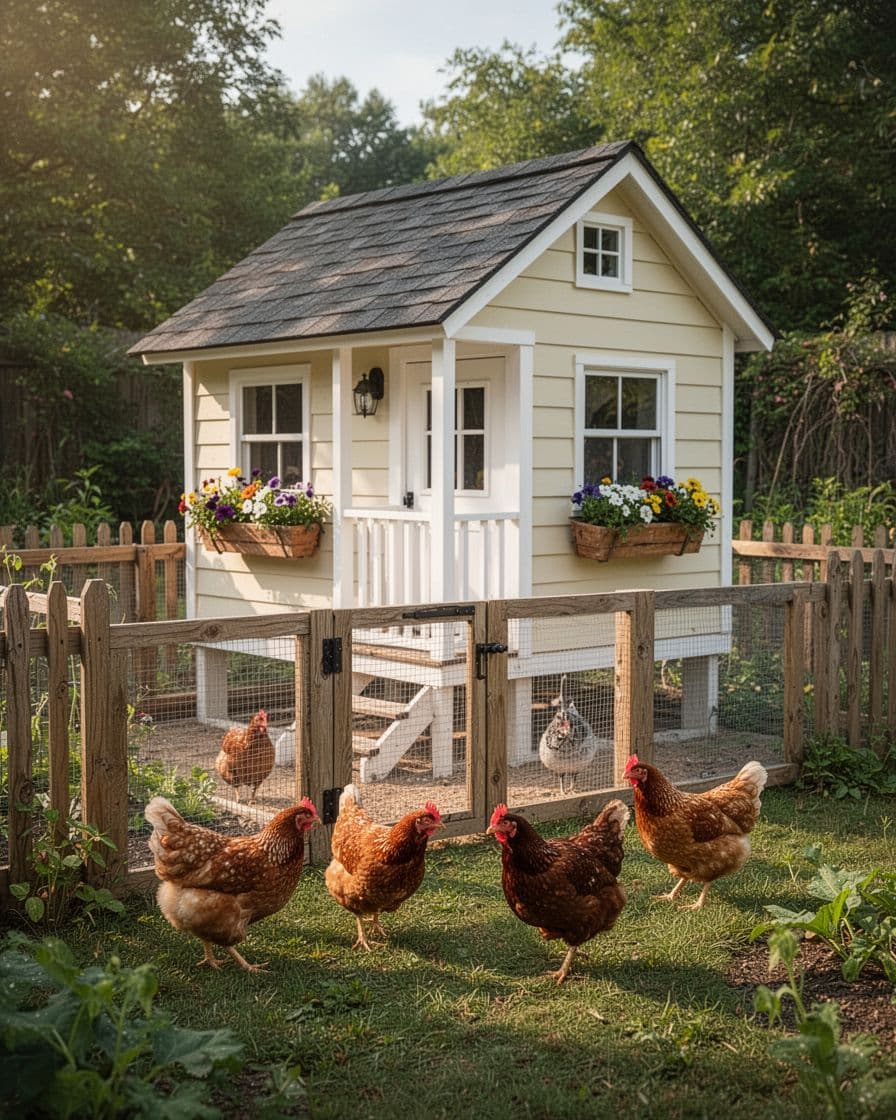
A cottage-style coop brings cream siding, a small porch, and garden-friendly details to your backyard. Flower boxes can soften the structure, but keep them outside the birds’ reach so hens don’t eat unsafe plants or scatter soil into the run.
Choose exterior details that don’t create cleaning problems. A narrow porch can shelter the entrance, while a simple roof and smooth siding keep rain from collecting around the door.
17. Converted Tool Shed Coop
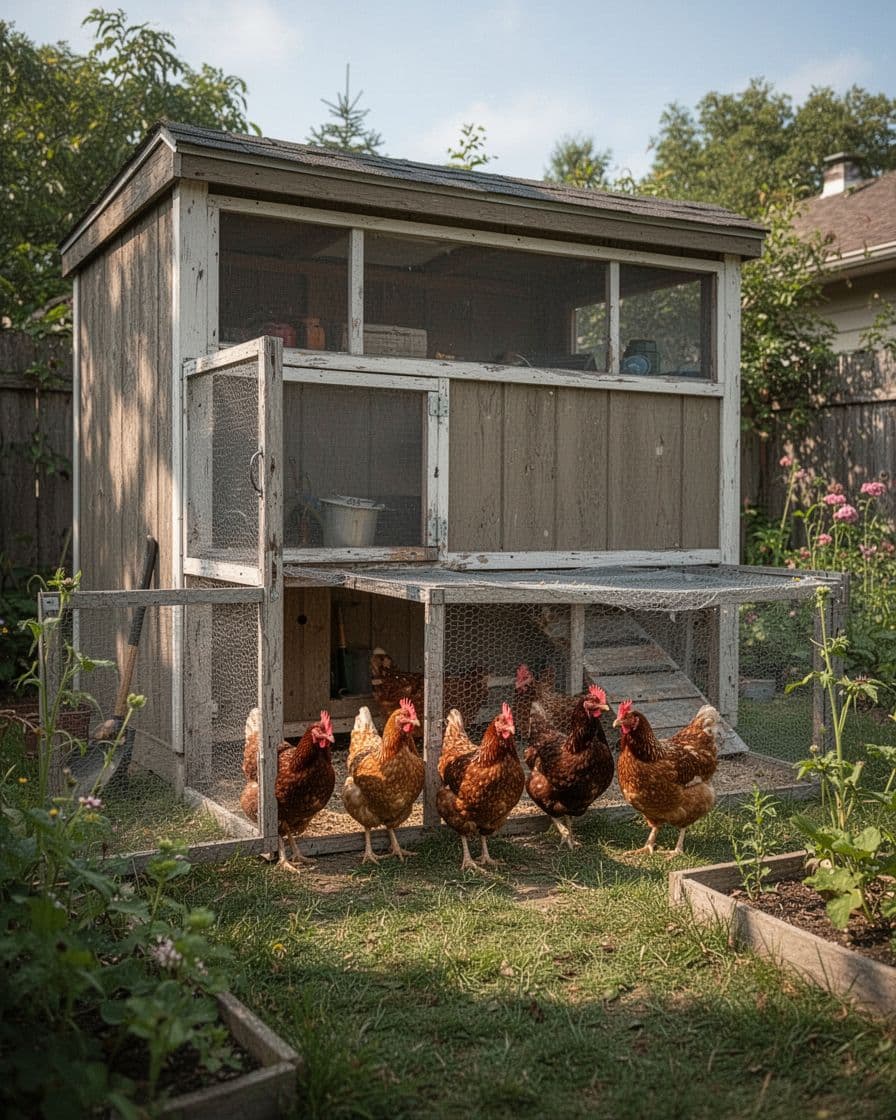
A tool shed conversion works well when you already have a solid structure in the yard. Replace or cover wide openings with mesh, add roosts and nesting boxes, and attach a secure run to one side.
Check the shed for stored chemicals, paint, fuel, and sharp tools before you begin. Improve airflow with protected windows or high wall vents, then seal cracks where mice could enter.
18. Hoop Chicken Coop
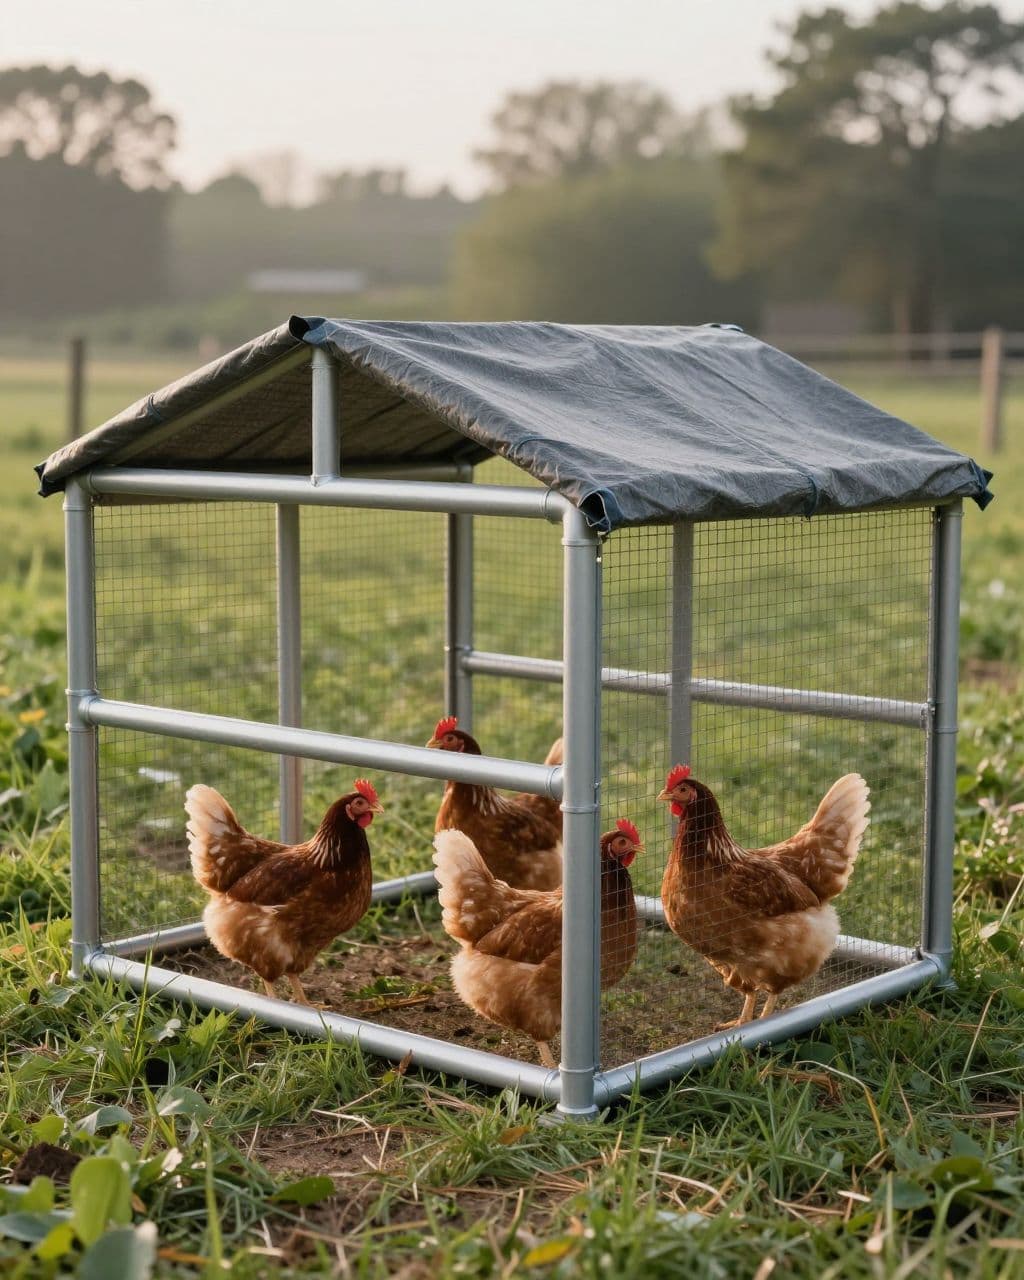
A hoop coop uses curved PVC, metal tubing, or flexible timber ribs to create a lightweight shelter. A weatherproof tarp covers the roof, while mesh sides allow air to move through the structure.
Anchor the frame firmly because wind can lift a light coop. Use a durable cover that won’t tear against sharp edges, and provide a dry enclosed sleeping section where your hens can roost at night.
19. Narrow Urban Chicken Coop
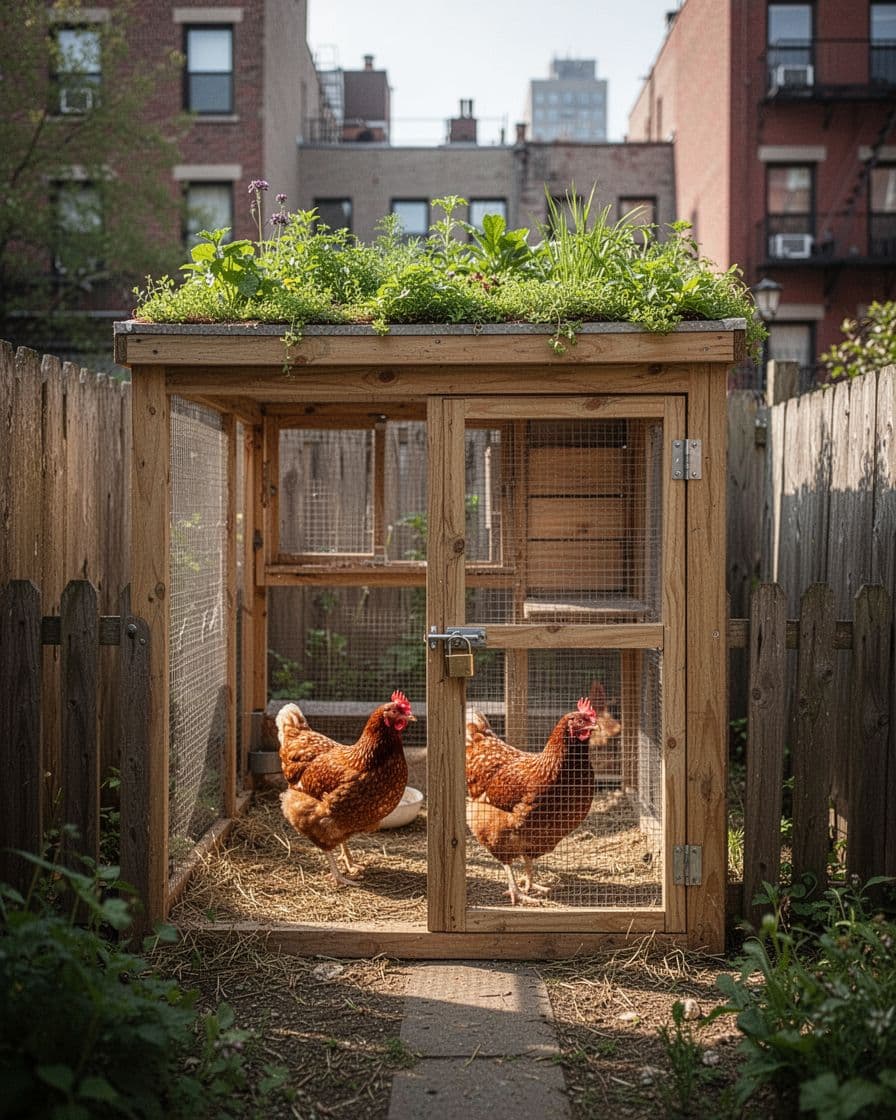
A narrow urban coop fits against a fence or within a slim side yard. A lockable gate, enclosed roof, and limited footprint help the structure work in a city setting where space and neighbor concerns matter.
Before building, check your city or county rules for flock limits, setbacks, permits, and noise requirements. Coop rules vary by location, so don’t treat a space measurement from another town as a universal standard.
20. Large-Flock Chicken Coop
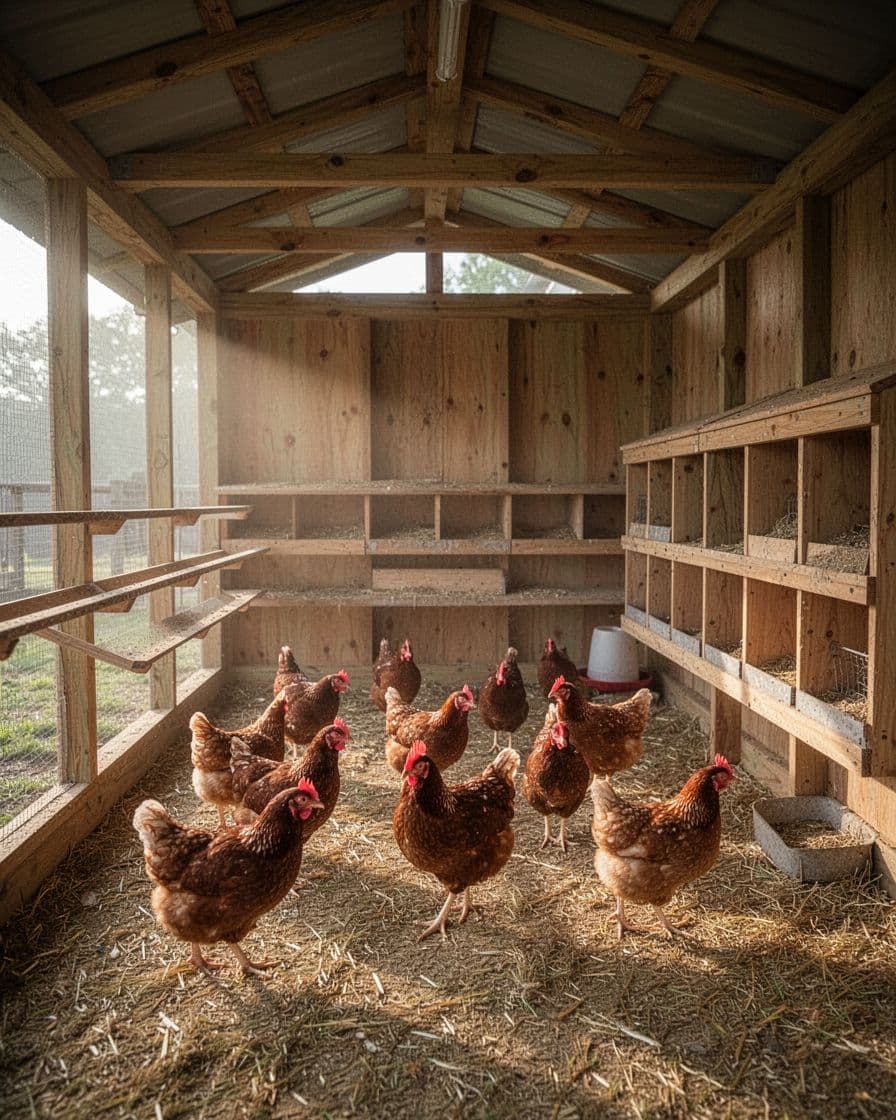
A large-flock coop gives growing numbers of hens enough room to roost, feed, dust bathe, and move away from one another. A broad covered run adds useful outdoor space during wet weather and keeps the flock from crowding inside.
Measure the interior and run before you buy materials. Extension guidance on poultry space allowances lists a common minimum of 3 to 4 square feet per hen indoors and 10 square feet per hen outdoors, though your local rules and flock needs may call for more.
21. Farmhouse Chicken Coop
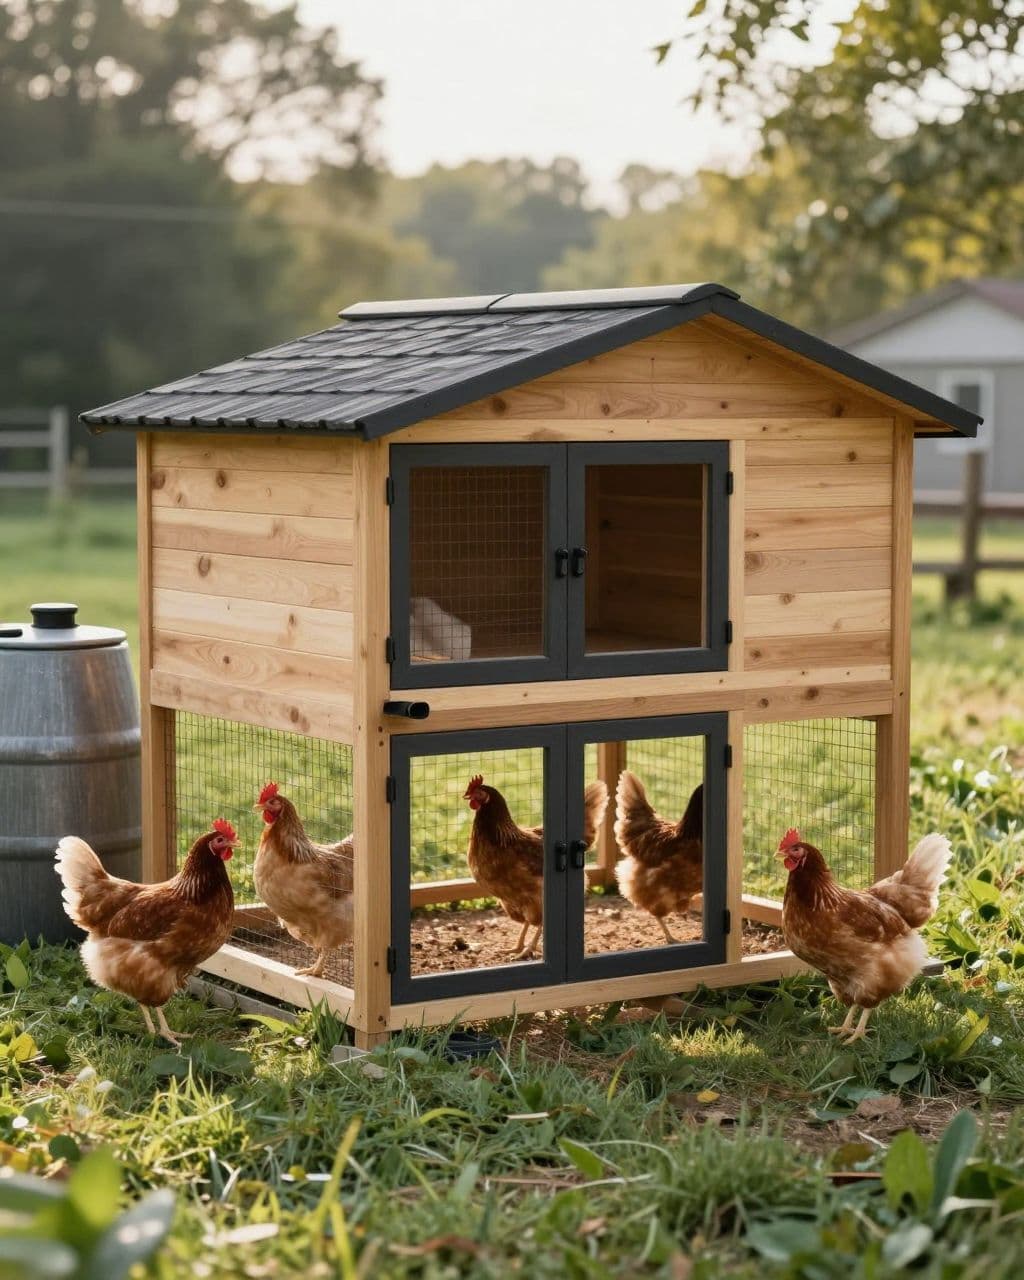
A farmhouse coop combines natural wood, dark hardware, a covered run, and practical access points. The design looks at home beside a vegetable garden, gravel path, or open lawn while giving your flock a dry place to sleep.
Add a rain barrel only if you can keep it stable, covered, and away from the birds. Finish the plan with secure latches, predator-resistant mesh, high ventilation, and a floor that makes daily cleanup manageable.
Build a Coop That Fits Your Flock
Choose the plan that matches your available space, flock size, weather, and cleaning routine. Save your favorite design, measure the proposed coop and run, then check your local poultry rules before you buy lumber.